Cart
Your cart is empty
Add products to get started
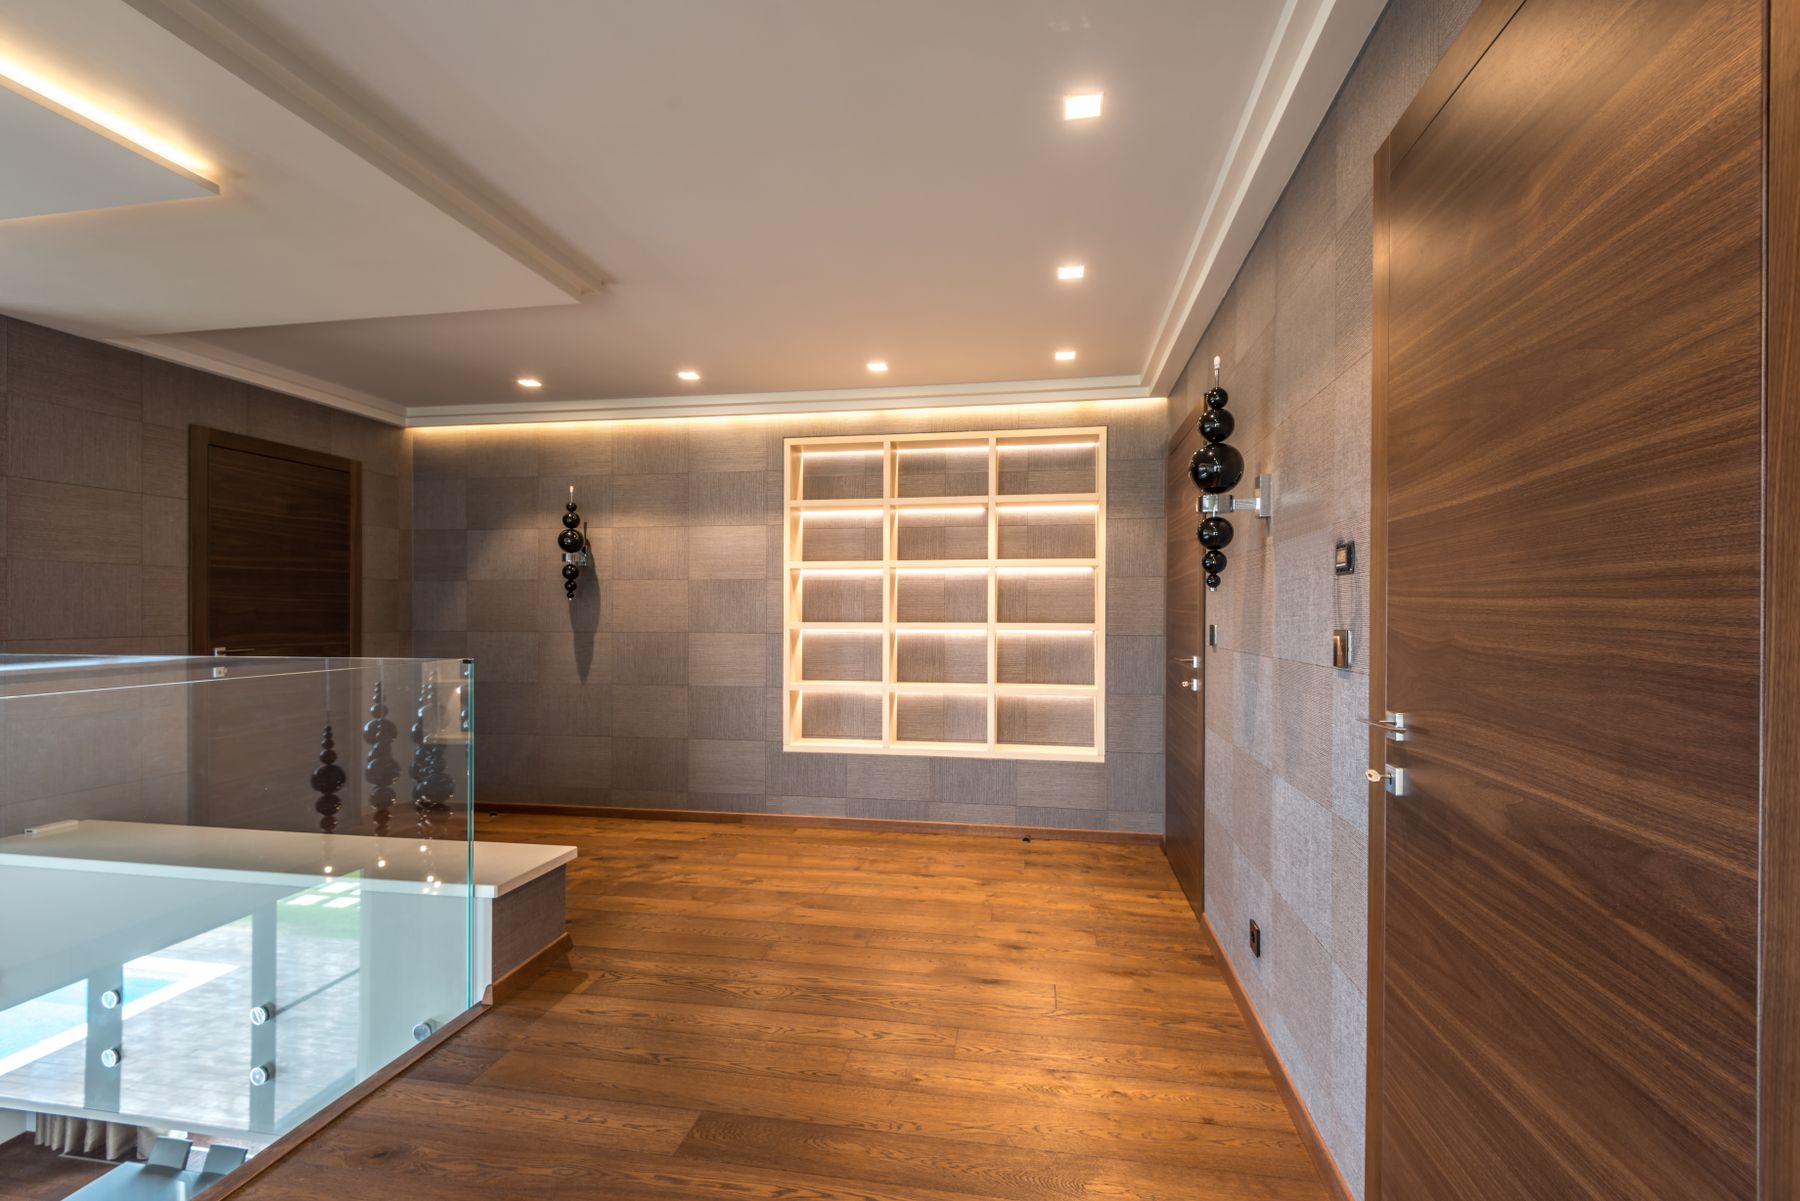
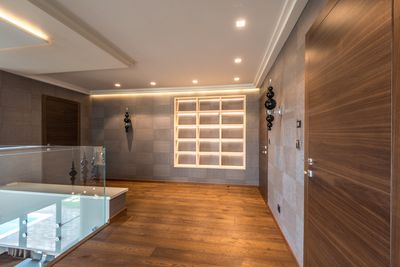
Gypsum ceilings, cove and downlight designs, and drywall partitions for homes and offices.
Hide pipes and aircon trunking, add lighting exactly where you need it, or create a new room in a few days without brick and hacking. Our electrical team wires lights and sockets before the boards close.
Tap any item to get a quote
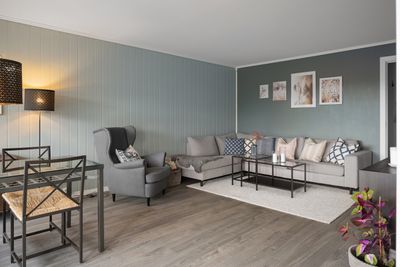
A false ceiling does more than hide pipes. It lets you place lights exactly where you need them, conceal air-conditioning trunking, add cove lighting for a softer feel and fix an uneven or stained concrete ceiling without hacking. A partition wall turns one large room into two, creates a walk-in wardrobe or gives an office a meeting room in a few days.
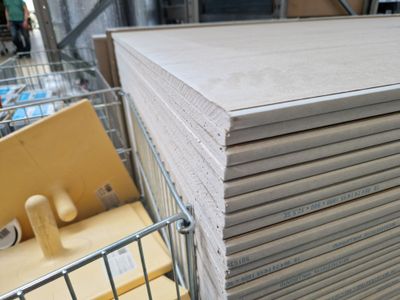
We build flat ceilings, L-box and bulkhead designs along the walls, cove ceilings with hidden LED strips, and ceilings with recessed downlights. All are built on a galvanised steel frame with gypsum board, then skim coated and painted so joints do not show. For bathrooms and kitchens we use moisture-resistant boards.
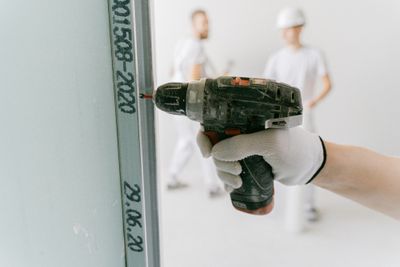
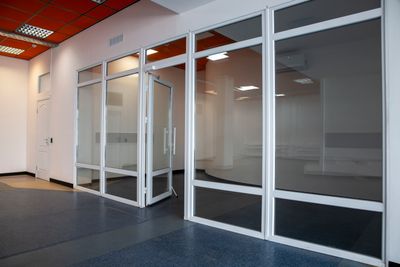
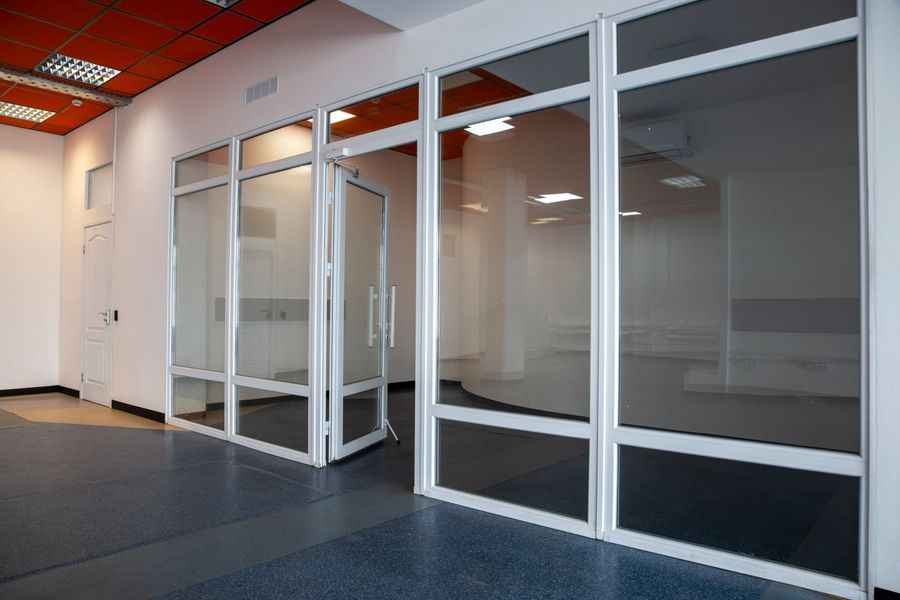
Drywall partitions are light, quick to install and much cleaner than brick. We add insulation inside the wall for better sound privacy, and we can include a door frame, power points and switches inside the partition. For offices we also install glass partitions; see our glass doors and partitions page.
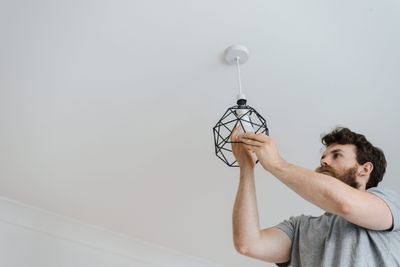
Ceilings and partitions almost always involve wiring for lights and sockets. Because our electrical team works alongside the ceiling team, cables are run before the boards close, and you do not need to coordinate two contractors.
For HDB flats we follow HDB renovation guidelines. Partition walls in HDB units are generally allowed, and we will tell you at the site visit if any work needs a permit.
Why add a ceiling or partition
Downlights and cove LEDs exactly where you want them.
Clean look with aircon and wiring concealed.
A study, wardrobe or office room without major hacking.
Insulated partitions reduce noise between rooms.
Most partitions are built in one to three days.
We mark heights, light positions and wall lines.
Galvanised steel frame fixed to slab and walls.
Cables run, then gypsum boards fixed.
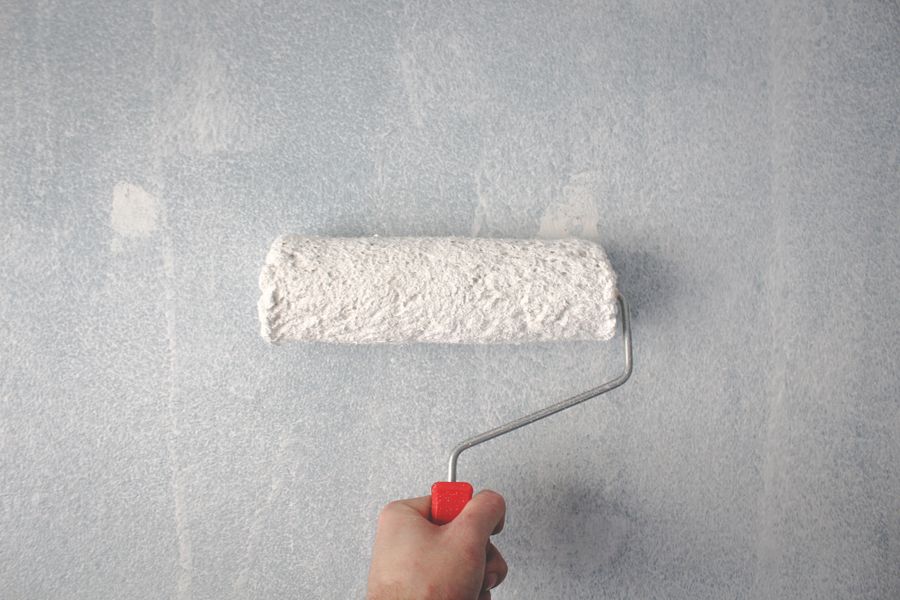
Joints taped, skim coated and painted.
Usually 10 to 20 cm, depending on lights and what needs to be hidden. We check this at the site visit.
Generally yes for lightweight partitions. We follow HDB guidelines and advise if a permit is needed.
We tape and skim coat all joints and use proper framing, which keeps hairline cracks to a minimum.
Yes. We build the door frame into the wall and can supply the door.
Share a floor plan or photos for a faster quote.